Showing posts with label cool room. Show all posts

Thursday, April 1, 2010

The Deck and the Doors

At last! Progress!


The pink batts are standard insulation materials round here - the R rating will be about R3, which is more than adequate in a sub-tropical climate


Evidence of workmen...


The beginnings of the deck outside the front door


Now we've worked out which way up it goes, the Modwood decking looks great


The cool room wine doors!


Although the walls aren't in yet, the doors look great across the room


Toby's happy!

Saturday, March 27, 2010

Doing the groundwork

Life on the block has been a little frustrating recently because our builder is over-committed and consequently we haven't seen much in the way of building going on for the last couple of weeks. The problem started with the bad weather at the beginning of the month which meant it was difficult to get workers and trucks up here so none of the material for building the decks or plasterboarding the house has yet arrived, and the problem was compounded for a while because the plasterers couldn't start until the cool room went in.

As you know, the cool room (complete with commercial glass doors into the dining area) is close to dearest husband's heart... well here it is, in all its glory, albeit before the aforementioned doors have gone in.


The 'box' effectively came in pre-assembled, just requiring seals and internal fittings. Part of the studwork in the wall between the pantry and the dining area had to be removed so that the cool room could just slide in!


After a couple of days' work the unit was pushed into position


The door into the cool room features a manually operated bell so that if someone got stuck on the inside they can ring for help - mind you, the door doesn't lock so all they'd need to do is pull hard!


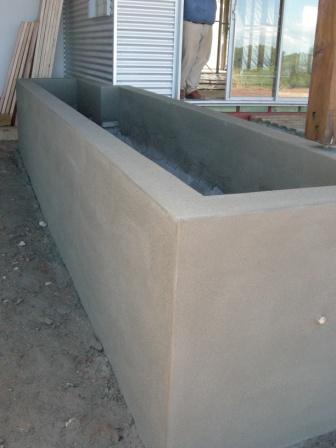
That is pretty much the only work that has gone on inside the house unless you count a bit of tidying up of joinery and putting down the bottom runners for the sliding wardrobe doors. Outside we did get a day of rendering (viz. the planter boxes, one of which is shown above) and a day with a bobcat and driver, who tidied up the (small) pile of builders' rubbish and levelled off at the back of the house.


This is argilite, the shale rock on this side of the hill on which the house is built. It's very beautiful: all sorts of shades of red, yellow and brown with the occasional streak of quartz or blue-grey stain.

The largest contribution to 'progress' has been our own engaging of John Lacey's earth moving company to do more ground works around the place. A couple of trucks' worth of road base has been laid in front of the house and down the slope to the studio where we're living which should make a hell of a difference to the site in the rain. I was surprised at how coarse the rocks were in the road base, but after a couple of passes with the trucks and a bobcat it has smoothed out considerably: the larger rocks have pressed into the clay sub-surface, providing a very effective anchor for the finer grit, crushed rocks and dust that make up the rest of the material. We should get a couple of years out of the new surface at least...


Pete the digger driver


Pete's almost balletic with that digger! He's currently digging terraces on the slope in front of the main house: that's going to be the site of our garden and we decided to go for broad terraces running in sweeps across and down the slope so that we have a series of flat areas to work with rather than a single slope. We want to plant some bits and have a flat lawn on some areas; digging it out ourselves would take AGES and frankly we'd like to be sitting on the grass drinking our Pimms before we're too old and decrepit to enjoy it... so we've invested (heavily!) in Pete's expertise and he's spending this weekend with us, digging out the terraces and putting HUGE granite boulders against the batters to keep the whole thing upright as it were.


You can see the back of the first terrace being carved out earlier this morning....


You get some idea of the size of the rocks with darling daughter sitting on them!


The other arrival yesterday - apart from the digger - was our brand spanking new firebox, which to me at least is an object of great excitement. We saw this firebox in a magazine and decided it was what we wanted because it is double-sided and so it sits in the middle of a wall and can heat both rooms. As our house is decoratively simple inside, this is going to be a real feature when it is eventually installed in a new wall in between the TV room and the dining area.


Sam and Shannon drove all the way from Sydney to put it together, and will provide Warren with any telephone support he requires to install it fully.


The great thing I love about it is that the fire glass can be either lifted (on a weighted pulley) or opened on each side of the firebox. The chimney that will be built around the firebox allows for the fire glass to slide up behind the opening, making it a very sleek construction. We haven't yet decided on an external finish around the firebox because we haven't yet got a proper idea of what it's going to look like in situ, so you could argue that it's a very expensive leap of faith! But I maintain it's going to look stunning when it's all put together.


The flue and all the other bits and pieces for the fire are sitting inside the pantry waiting for something to happen...

Saturday, December 19, 2009

ding dong merrily on high

We're getting there!


We went up to the block yesterday to get a run-through of the solar electricity system, which is now connected and fully functional! AND... Michael signed off on the Biolytix sewage system as well. Apparently we have to "innoculate" the system for a couple of weeks before the installers come back with the worms and microbes, which is a posh way of saying that we need to use the toilet properly for a while to give them some food! Darling daughter had the honour of being the first innoculator (although I don't suppose in years to come she'll thank me for announcing that!). I had a moment of panic when there didn't seem to be any water in the toilet, but of course it was the first time it had been used and water had to travel along the pipes from the tank. Phew.

The above photo is of what will be my studio, complete with dearest husband standing in front of the new sink unit (very nice). My printing bench will be next to it shortly, serving as a temporary storage/food prep area until we move into the main house.


Now that we have a working solar system we also have ceiling fans and lights! The recessed lights are 21W LED lights that look a lot like halogen down lights but aren't... much more energy efficient and 'green', and 3 times the price, but never mind. Because of the relatively high ceilings we're not expecting them to light up the place in a dazzling sort of way, and in any case we prefer task-oriented lighting so I have 2 vertical fluorescent tubes above my printing bench and plenty of plugs for lamps, which I will have to convert to using LED bulbs.


This shows the small bathroom in its glory. We've chosen amazingly cheap dark grey floor tiles and flat white matte wall tiles. The vanity unit was cheap(ish) but smart (drawer unit is on the floor in the front of the first photo), and the fittings were on sale, as were all the ceiling fans! The ceiling fans are all reversible so that we can draw down warm air from the ceilings in the winter, and they were reduced in price by over $100 so we bought all 10 that we need for the house, thereby saving ourselves over a $1,000 dollars!

The savings in the ceiling fans and the floor tiles will - hopefully - accommodate the extra we're going to be spending in some other areas such as wine storage. We went up the other day to meet someone about the cool room, and he turned out to be a brilliant source of pragmatic advice and creative ideas. Now we don't need a huge cool room and were planning to place it diagonally in a square space so that we could fill the rest with wine storage, but our friendly refrigeration specialist (I'll call him Martin but I'm embarrassed to say I can't remember his name. Oops!) suggested making the cool room square, to fill the space, because it will reduce costs and maximise materials by avoiding cutting into the standard-sized sheets of wall/insulation that they use. However, he's shown us a way of using one side of the cool room as a partitioned wine cellar and - here's the fun part! - cutting access into the front of it i.e. from the dining room side of the wall, with snazzy glass doors so that it looks like a swanky commercial wine storage display. Wow! What a great idea, and I could see darling husband's eyes light up at the thought. Additionally, darling husband came up with the equally jazzy idea of using a coiled copper pipe running vertically through the cool room from the exterior water tanks to cool the water on the way through and dispensing it via a dedicated 'drinking water tap' on the pantry side of the wall, above the sink, and thus making great use of the available refrigeration to get cool drinking water and obviating the need for a fancy zip tap.

The only downer is that the kitchen people who gingerly made their way up the muddy track (we'd had a LOT of rain again) to the house still can't see what I'm getting at about the central kitchen storage/island units and so I still don't have anyone lined up to build them, and that could be a bit of a problem.